



4 Beds
3 Baths
3,009 SqFt
4 Beds
3 Baths
3,009 SqFt
Key Details
Property Type Single Family Home
Sub Type Single Family
Listing Status Active
Purchase Type For Sale
Square Footage 3,009 sqft
Price per Sqft $172
Subdivision Brainard Village
MLS Listing ID 7106507
Bedrooms 4
Full Baths 2
Three Quarter Bath 1
Year Built 2007
Annual Tax Amount $4,772
Tax Year 2026
Contingent None
Lot Size 0.470 Acres
Lot Dimensions 100x200x100x200
Property Sub-Type Single Family
Property Description
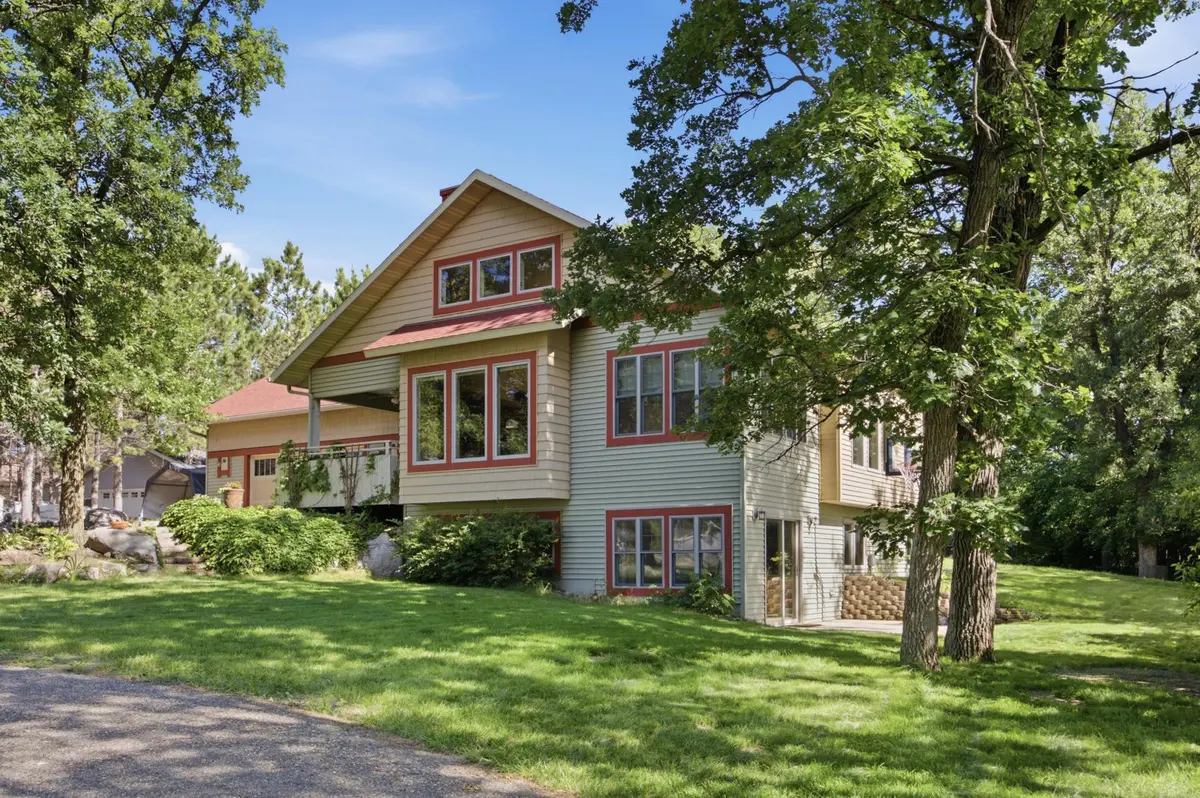
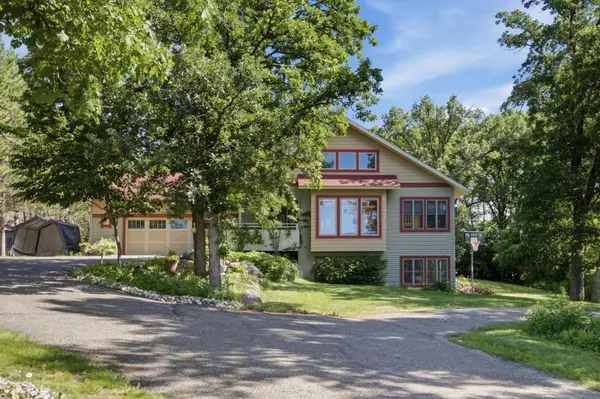
Motivated sellers invite you to discover this distinctive, tri-color beauty tucked away behind mature trees! Spanning an expansive 3,000+ square feet, this four-bedroom, three-bathroom home showcases exquisite woodwork, exceptional craftsmanship, and a flexible layout bursting with opportunity.
Whether you are looking for a spacious family home, a prime investment opportunity, or the perfect setup for multi-generational living, this property delivers.
Designed for Flexibility & Dual Living
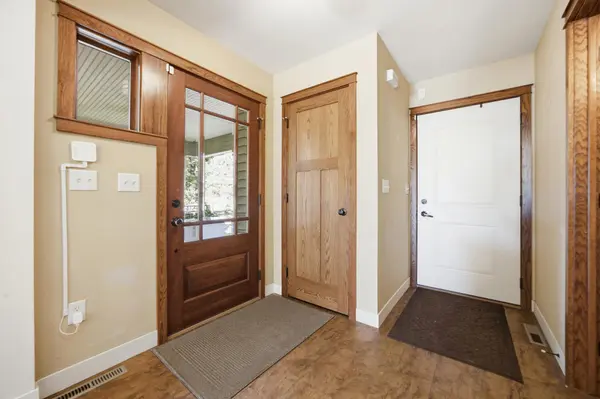
The home is uniquely configured with self-sufficient main and lower levels. A lockable interior door separates the spaces, while separate exterior entrances ensure total privacy.
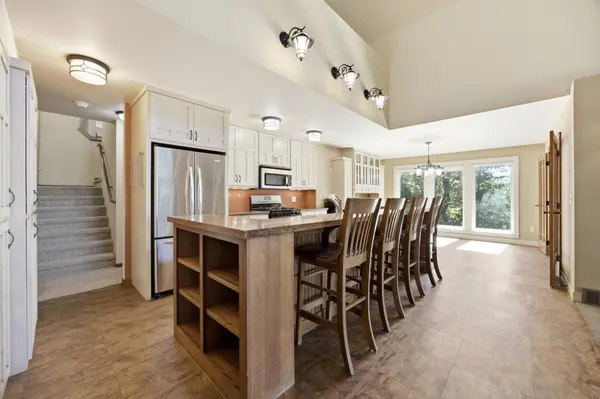
• Main Level: Features a bright living room with a cozy fireplace, large windows streaming natural light, a dedicated office, a bonus loft space, a full kitchen, and laundry.
• Lower Level: Functions as a complete independent living suite, fully equipped with its own second full kitchen and second laundry setup.
Outdoor Living & Winter Comforts
Outside, enjoy a serene, lushly landscaped yard perfect for entertaining. Host summer barbecues on the back patio or enjoy quiet mornings with your coffee on the front deck. When the cold Minnesota winter rolls around, you will love the convenience of your attached, heated, oversized two-stall garage!
Don't miss out on a property with this much versatility. Schedule your tour today! (Agent related to seller)
Location
State MN
County Becker
Zoning Residential-Single Family
Rooms
Basement Egress Window(s), Finished, Full, Kitchenette, Single Tenant Access, Walkout
Interior
Heating Forced Air
Cooling Central Air
Fireplaces Number 1
Fireplaces Type Gas
Fireplace Yes
Appliance Dishwasher, Dryer, Electric Water Heater, Microwave, Range, Refrigerator, Stainless Steel Appliances, Washer
Laundry Lower Level, Main Level
Exterior
Parking Features Attached Garage, Asphalt
Garage Spaces 2.0
Roof Type Asphalt
Building
Lot Description Tree Coverage - Medium
Story Two
Foundation 1320
Sewer City Sewer/Connected
Water City Water/Connected
Level or Stories Two
New Construction false
Schools
School District Detroit Lakes
"My job is to find and attract mastery-based agents to the office, protect the culture, and make sure everyone is happy! "