
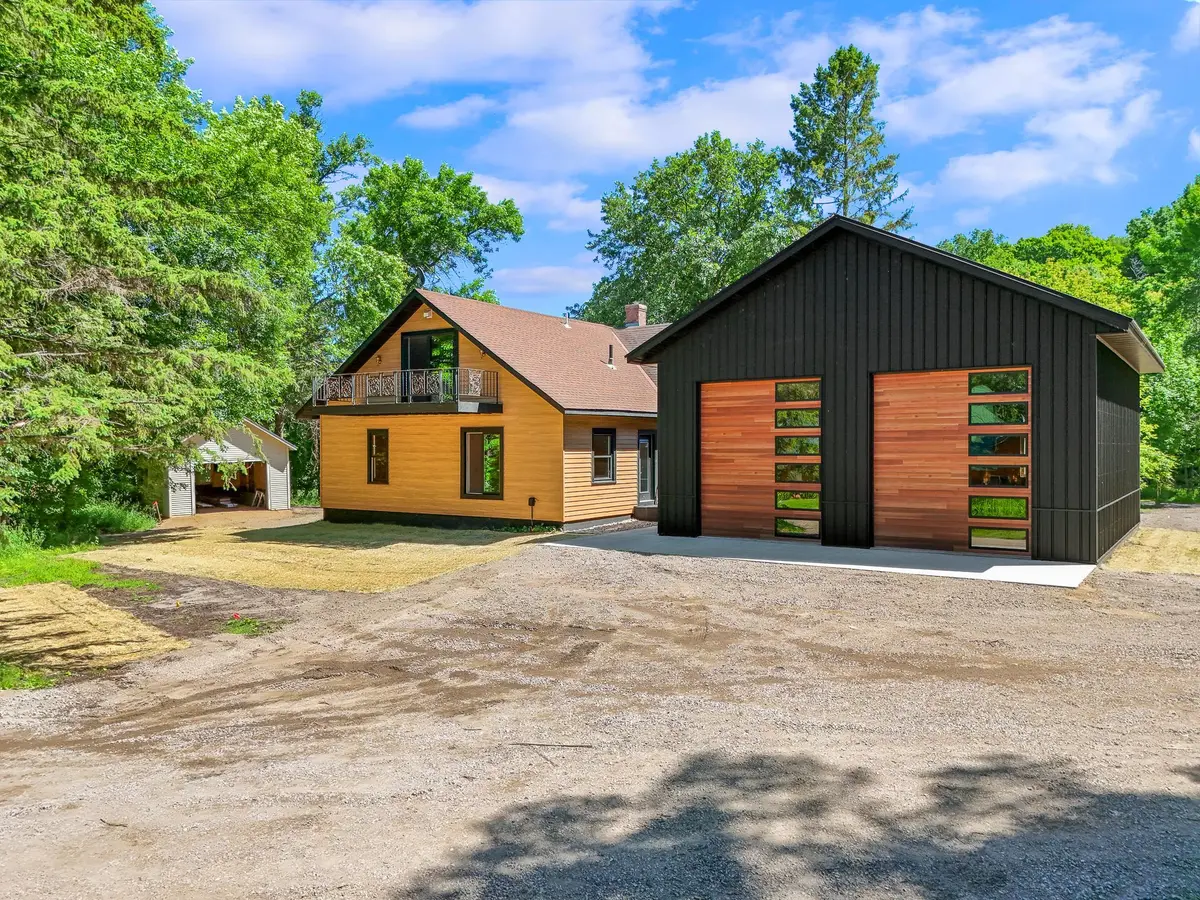


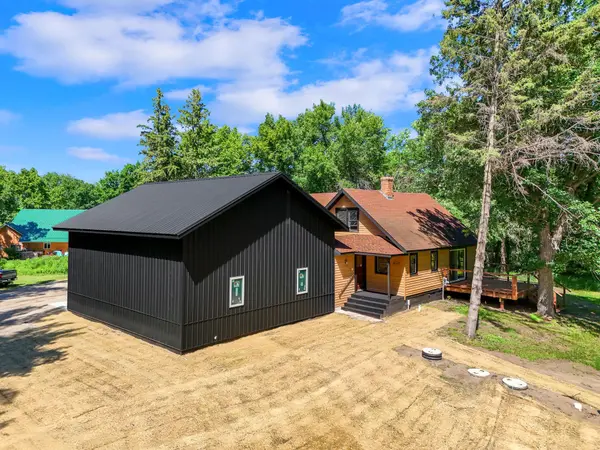



4 Beds
2 Baths
2,200 SqFt
4 Beds
2 Baths
2,200 SqFt
Key Details
Property Type Single Family Home
Sub Type Single Family
Listing Status Active
Purchase Type For Sale
Square Footage 2,200 sqft
Price per Sqft $254
MLS Listing ID 7088381
Bedrooms 4
Full Baths 2
Year Built 1910
Annual Tax Amount $2,012
Tax Year 2025
Contingent None
Lot Size 3.200 Acres
Lot Dimensions Irregular
Property Sub-Type Single Family
Property Description
Completely remodeled from top to bottom in 2026, the home showcases a Luxury-Industrial Design complemented by warm wood accents and High-End Finishes throughout. Updates include all-new Flooring, Wall Coverings, Plumbing, Electrical, Recessed Lighting, and much more, creating a polished, move-in-ready interior with thoughtful craftsmanship in every room.
The Showstopper Kitchen is equally stylish and functional, featuring High-End Appliances, generous Cabinetry, and striking Reclaimed Brick and Wood Accents that give the space timeless character. Another standout is the spacious Primary Suite, complete with an Ensuite Bath, Washer/Dryer Hookups, and a Walk-Out Balcony overlooking the lake, the perfect place to unwind and take in the evening sunsets.
Set back from the shoreline and surrounded by Mature Woods, the home offers exceptional Peace and Privacy along with a spacious backyard. From there, an easy, level stroll or golf-cart ride leads to your private lakeside oasis, where 101 ft. of Hard-Bottom Frontage provides the ideal setting for swimming, boating, and relaxing by the water. For those who want the Lake Lifestyle without sacrificing Elbowroom, Privacy, Garage Space, or Quality, this property delivers it all!
Location
State MN
County Otter Tail
Zoning Shoreline,Residential-Single Family
Body of Water [{\"NST_LakeChain\":\"N\", \"NST_LakeClass\":\"General Development\", \"WaterBodyName\":\"Big Pine\", \"LakeDepth\":76, \"WaterBodyKey\":\"105156\", \"LakeAcres\":4728.24, \"BodyOfWaterNumber\":\"56013000\"}]
Lake Name Big Pine
Rooms
Basement Block, Storage/Locker, Storage Space, Sump Pump
Dining Room Eat In Kitchen, Kitchen/Dining Room, Separate/Formal Dining Room
Interior
Heating Baseboard, Radiant
Cooling Ductless Mini-Split
Fireplace No
Appliance Cooktop, Exhaust Fan, Gas Water Heater, Microwave, Range, Refrigerator, Water Softener Owned
Laundry Electric Dryer Hookup, Main Level, Upper Level, Washer Hookup
Exterior
Parking Features Attached Garage, Gravel
Garage Spaces 2.0
Waterfront Description Lake Front
View Y/N West
View West
Roof Type Asphalt
Road Frontage Y
Building
Lot Description Accessible Shoreline, Irregular Lot, Tree Coverage - Heavy
Story One and One Half
Foundation 1280
Sewer Mound Septic, Septic System Compliant - Yes, Tank with Drainage Field
Water Drilled, Private, Well
Level or Stories One and One Half
Structure Type Block,Concrete,Frame
New Construction false
Schools
School District Perham-Dent
"My job is to find and attract mastery-based agents to the office, protect the culture, and make sure everyone is happy! "