




4 Beds
3 Baths
5,155 SqFt
4 Beds
3 Baths
5,155 SqFt
Open House
Fri Sep 18, 4:00pm - 6:00pm
Sat Sep 19, 11:00am - 1:00pm
Key Details
Property Type Single Family Home
Sub Type Single Family
Listing Status Coming Soon
Purchase Type For Sale
Square Footage 5,155 sqft
Price per Sqft $193
Subdivision Stanhope River Hills
MLS Listing ID 7085204
Bedrooms 4
Full Baths 2
Half Baths 1
Year Built 1989
Annual Tax Amount $10,286
Tax Year 2026
Contingent None
Lot Size 3.620 Acres
Lot Dimensions Irregular
Property Sub-Type Single Family
Property Description
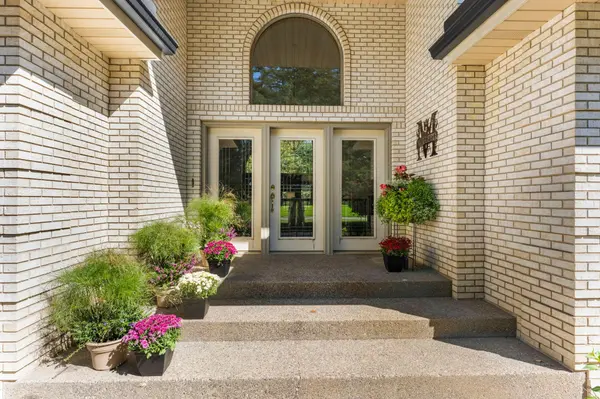
Inside, a grand foyer opens to a sunken great room with soaring ceilings, walls of windows and a brick wood-burning fireplace with a gas pilot for potential future conversion. The spacious kitchen features maple cabinetry, granite countertops, an oversized island, skylight, instant hot water, and a walk-in pantry. It flows naturally into the formal dining room, screened sunroom, and expansive maintenance-free deck overlooking the private backyard.
The main-level primary suite is a retreat of its own, offering three closets, including two walk-ins, private laundry, deck access and a luxorious bath with a jetted tub, separate shower, built-in planters with heated grow lights, and a toilet bidet room. A second main-level bedroom provides flexibility for guests or a home office.
The finished walkout lower level expands the living space with a family room, fireplace, wet bar, two additional bedrooms, a full bathroom and flexible space for recreation, fitness or hobbies. A heated and cooled workshop connects directly to the lower-level garage, creating an outstanding setup for projects, equipment, vehicles or storage.
Recent improvements include updated carpeting and interior paint, a Kinetico whole-home reverse-osmosis system, partial chain-link fencing for pet containment, extensive professional tree work, a replaced lower-level furnace, replaced upper-level air conditioner, new refrigerator and dishwasher, and a new hydraulic ram pump for the river-fed irrigation system. The sprinkler heads were also all serviced this year.
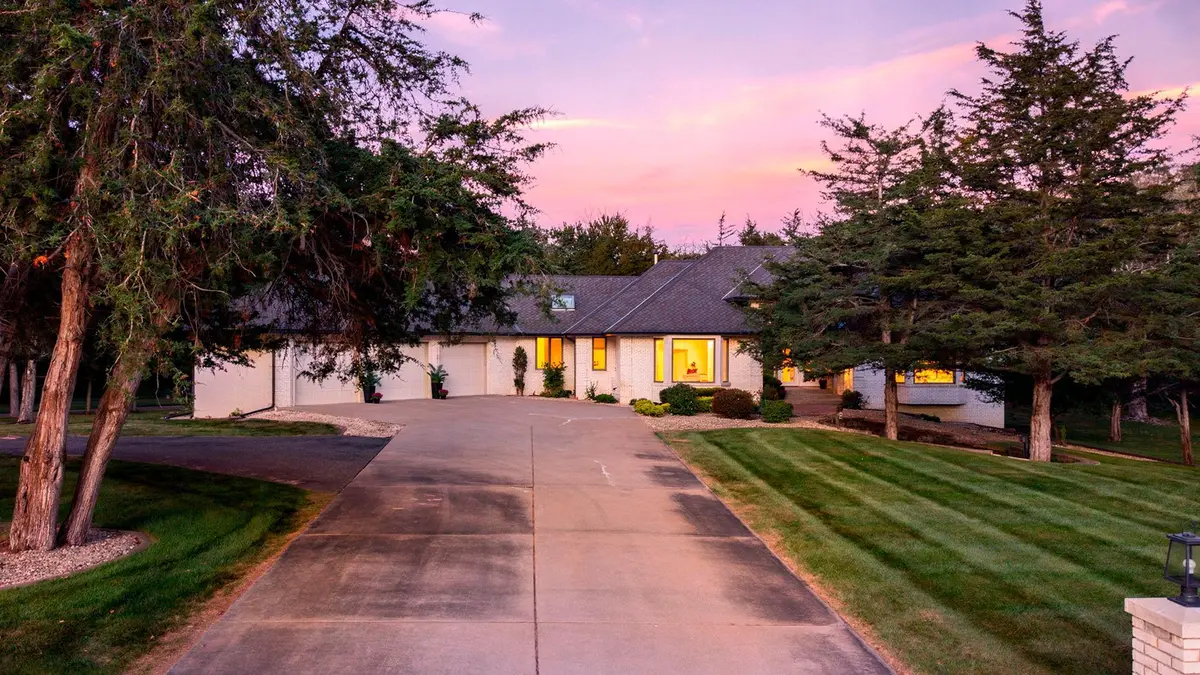
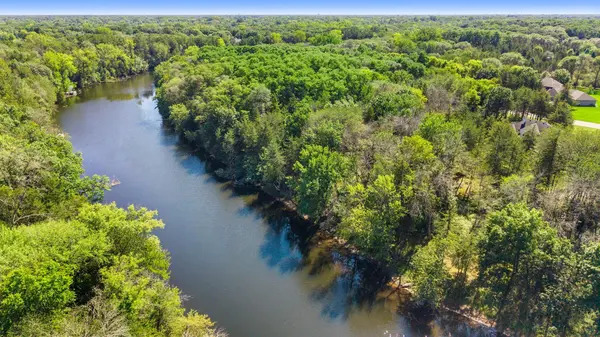
Enjoy a comfortable acreage life within a convenient distance to the Twin Cities. This home offers what new luxury builds in the area cannot; a private, riverfront lifestyle surrounded by mature trees that welcome wildlife visits viewable from every room in the home.
Location
State MN
County Anoka
Zoning Residential-Single Family
Body of Water [{\"WaterBodyName\":\"Rum River\", \"LakeAcres\":0, \"WaterBodyKey\":\"125280\", \"NST_LakeClass\":\"Not Applicable\", \"NST_LakeChain\":\"N\", \"BodyOfWaterNumber\":\"S9990030\", \"LakeDepth\":0}]
Lake Name Rum River
Rooms
Basement Daylight/Lookout Windows, Finished, Full, Storage Space, Walkout
Dining Room Breakfast Area, Eat In Kitchen, Separate/Formal Dining Room
Interior
Heating Forced Air
Cooling Central Air
Fireplaces Number 2
Fireplaces Type Family Room, Gas, Living Room, Wood Burning
Fireplace Yes
Appliance Central Vacuum, Dishwasher, Double Oven, Dryer, Water Filtration System, Water Osmosis System, Microwave, Refrigerator, Stainless Steel Appliances, Washer
Laundry Main Level
Exterior
Parking Features Attached Garage, Concrete, Heated Garage, Multiple Garages, Underground
Garage Spaces 6.0
Fence Chain Link, Partial
Waterfront Description River Front
View Y/N River
View River
Roof Type Age Over 8 Years,Architectural Shingle,Asphalt
Road Frontage N
Building
Lot Description Accessible Shoreline, Tree Coverage - Heavy
Story One
Foundation 2788
Sewer Private Sewer
Water Private
Level or Stories One
Structure Type Block
New Construction false
Schools
School District Anoka-Hennepin
Others
Virtual Tour https://www.zillow.com/view-imx/e4cbc08d-c556-4992-8f87-f94d2d2837ca?wl=true&setAttribution=mls&initialViewType=pano
"My job is to find and attract mastery-based agents to the office, protect the culture, and make sure everyone is happy! "