


$605,000
$625,000
3.2%For more information regarding the value of a property, please contact us for a free consultation.
4 Beds
4 Baths
2,913 SqFt
SOLD DATE : 10/27/2026
Key Details
Sold Price $605,000
Property Type Single Family Home
Sub Type Single Family
Listing Status Sold
Purchase Type For Sale
Square Footage 2,913 sqft
Price per Sqft $207
MLS Listing ID 7124608
Sold Date 10/27/26
Bedrooms 4
Full Baths 1
Half Baths 1
Three Quarter Bath 2
Year Built 2019
Annual Tax Amount $6,916
Tax Year 2026
Contingent None
Lot Size 9,147 Sqft
Lot Dimensions 43x22x162x55x186
Property Sub-Type Single Family
Property Description
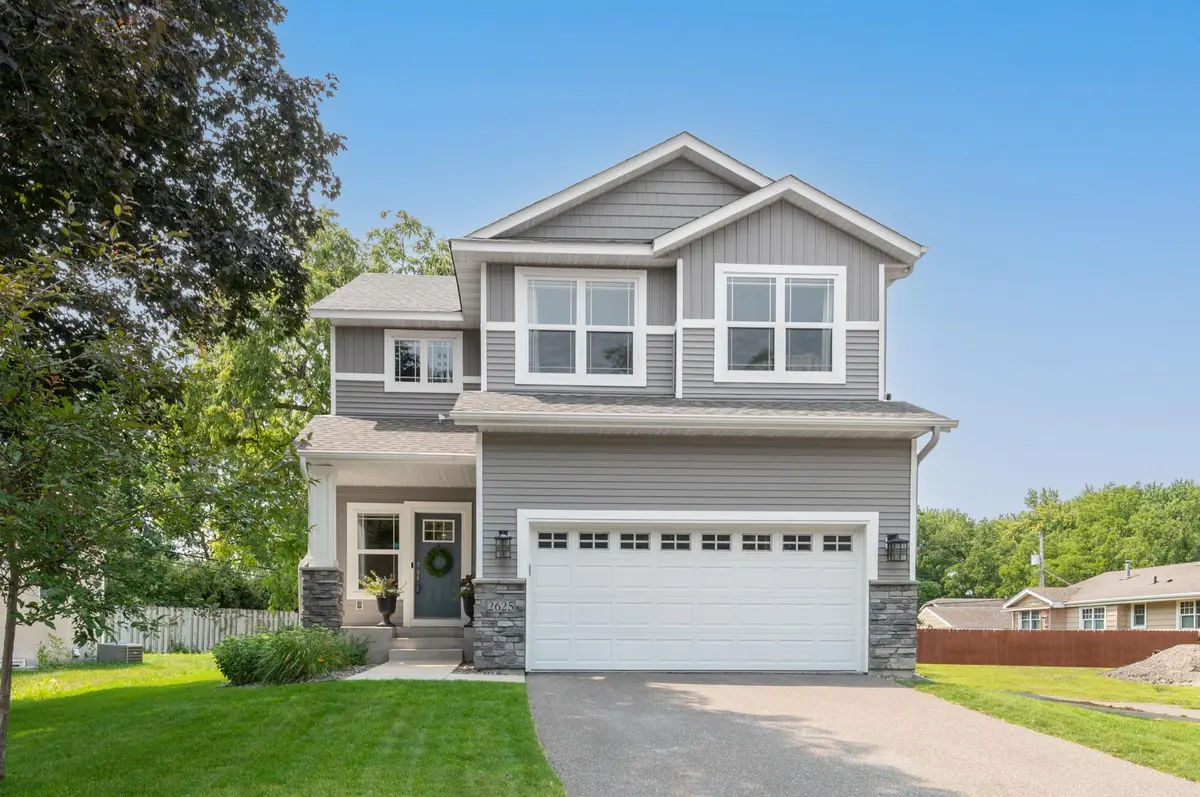
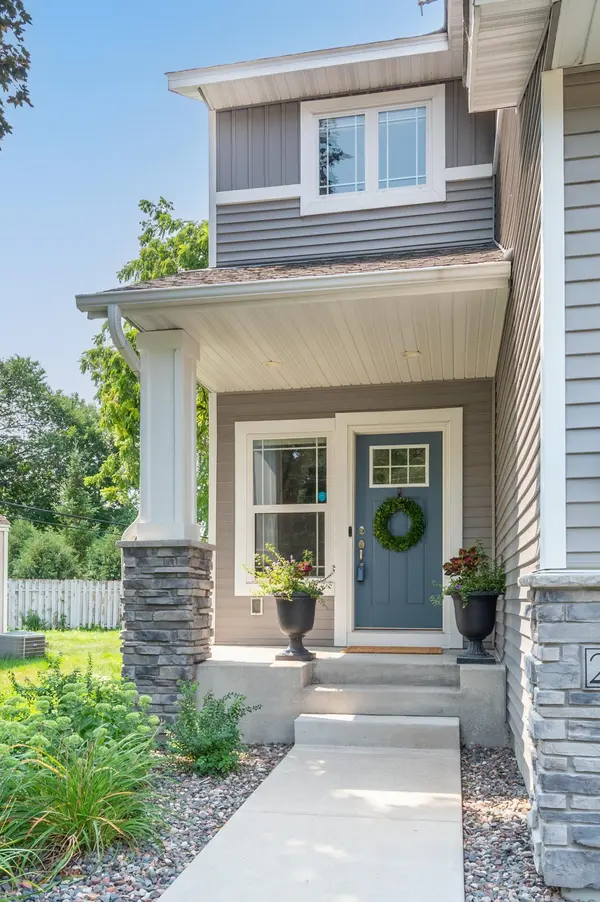
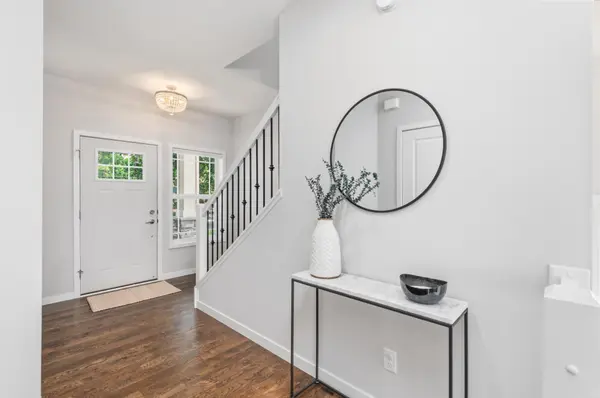
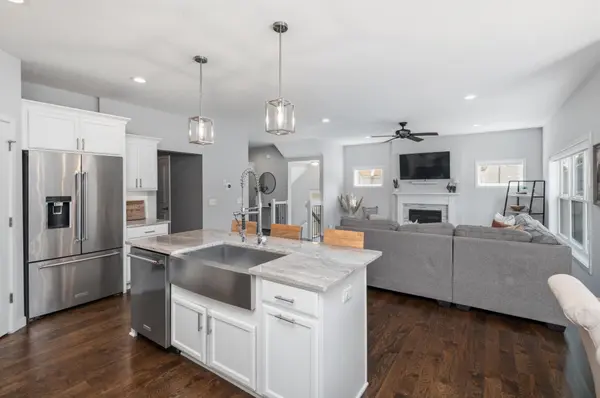
Prepare to be impressed! This stunning, 4 bedroom, 4 bath newer 2-story home will please even your fussiest buyers! As you step into this home you can see that careful thought went into the design of this home. The layout is perfect for entertaining and everyday living. The family chef will love this Kitchen with quartz countertops, stainless appliances, walk-in pantry with coffee station, center island with farm sink & breakfast bar, plenty of workspace and cabinetry. Relax in the Great Room featuring a gas fireplace with stone surround, hardwood floors and pretty views of the backyard. The dining area walks out to the patio and the fully fenced backyard. There are 4 bedrooms and the laundry on the upper level. The Owner's Suite features views of Medicine Lake, a private bath with double vanity, walk-in shower, walk-in closet and separate water closet. There's also a full bath with two vanities and a separate tub/commode room. The lower level Family Room is perfect for a media room with plenty of space for games & hobbies. There's a ¾ bath and room for a 5th bedroom. This home is a short walk to Medicine Lake with a paved trail that goes around the lake and continues to the Luce Line Trail - perfect for biking! Enjoy this quiet neighborhood with easy access to DT Mpls., shopping, parks & more. This home is a must-see!
Location
State MN
County Hennepin
Zoning Residential-Single Family
Body of Water Medicine
Lake Name Medicine
Rooms
Basement Drain Tiled, Full, Partially Finished
Dining Room Kitchen/Dining Room
Interior
Heating Forced Air
Cooling Central Air
Fireplaces Number 1
Fireplaces Type Gas, Living Room
Fireplace Yes
Appliance Dishwasher, Disposal, Dryer, Gas Water Heater, Microwave, Range, Refrigerator, Stainless Steel Appliances, Washer, Water Softener Owned
Laundry Upper Level
Exterior
Parking Features Attached Garage, Finished Garage, Garage Door Opener
Garage Spaces 2.0
Fence Privacy, Vinyl
Waterfront Description Lake View
Roof Type Age 8 Years or Less
Building
Story Two
Foundation 970
Sewer City Sewer/Connected
Water City Water/Connected
Level or Stories Two
New Construction false
Schools
School District Robbinsdale
Read Less Info
Want to know what your home might be worth? Contact us for a FREE valuation!

Our team is ready to help you sell your home for the highest possible price ASAP
GET MORE INFORMATION
